
A Contemporary Remodel, Kilcoole
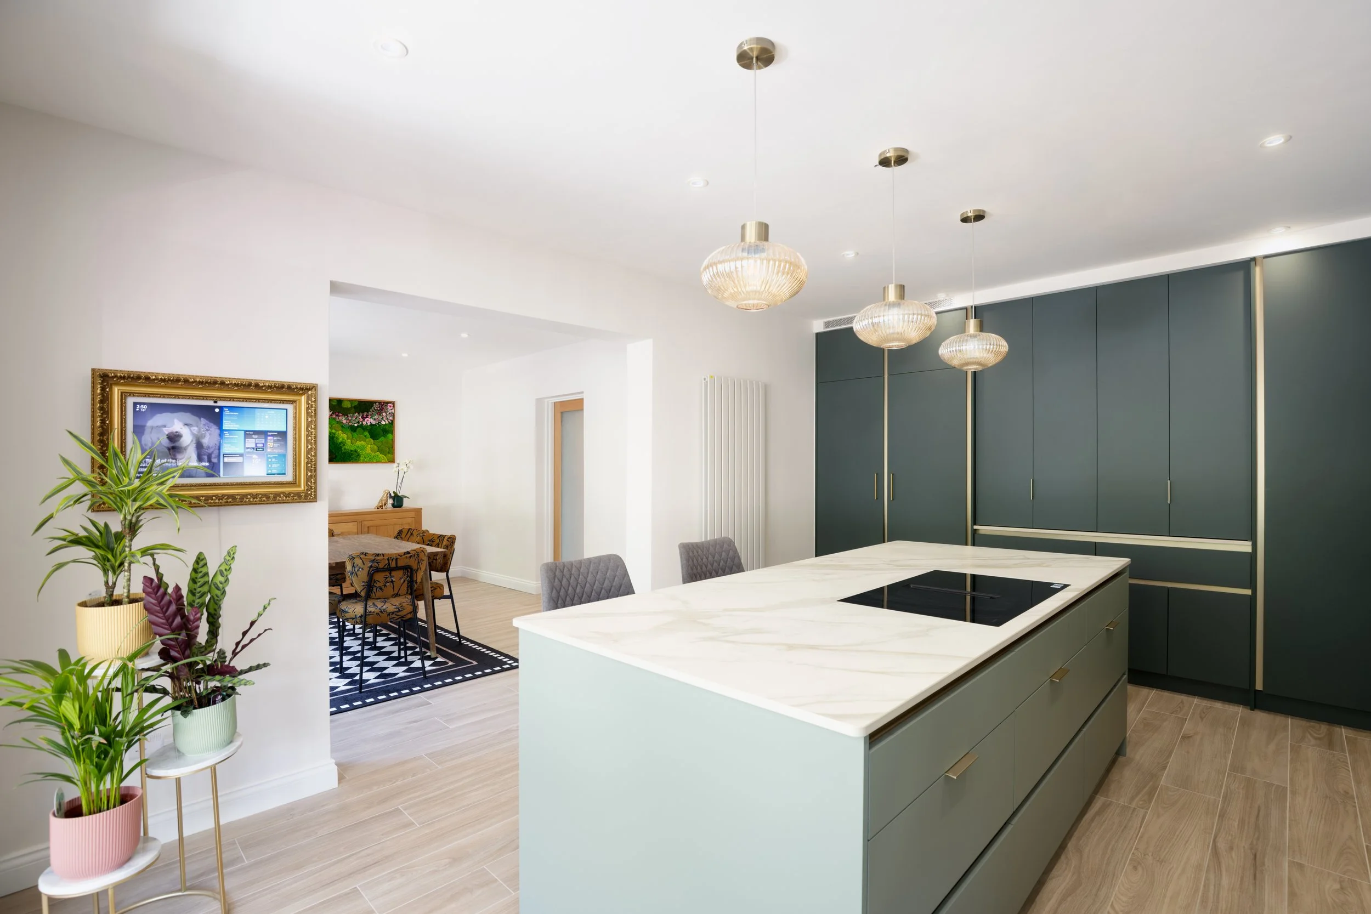
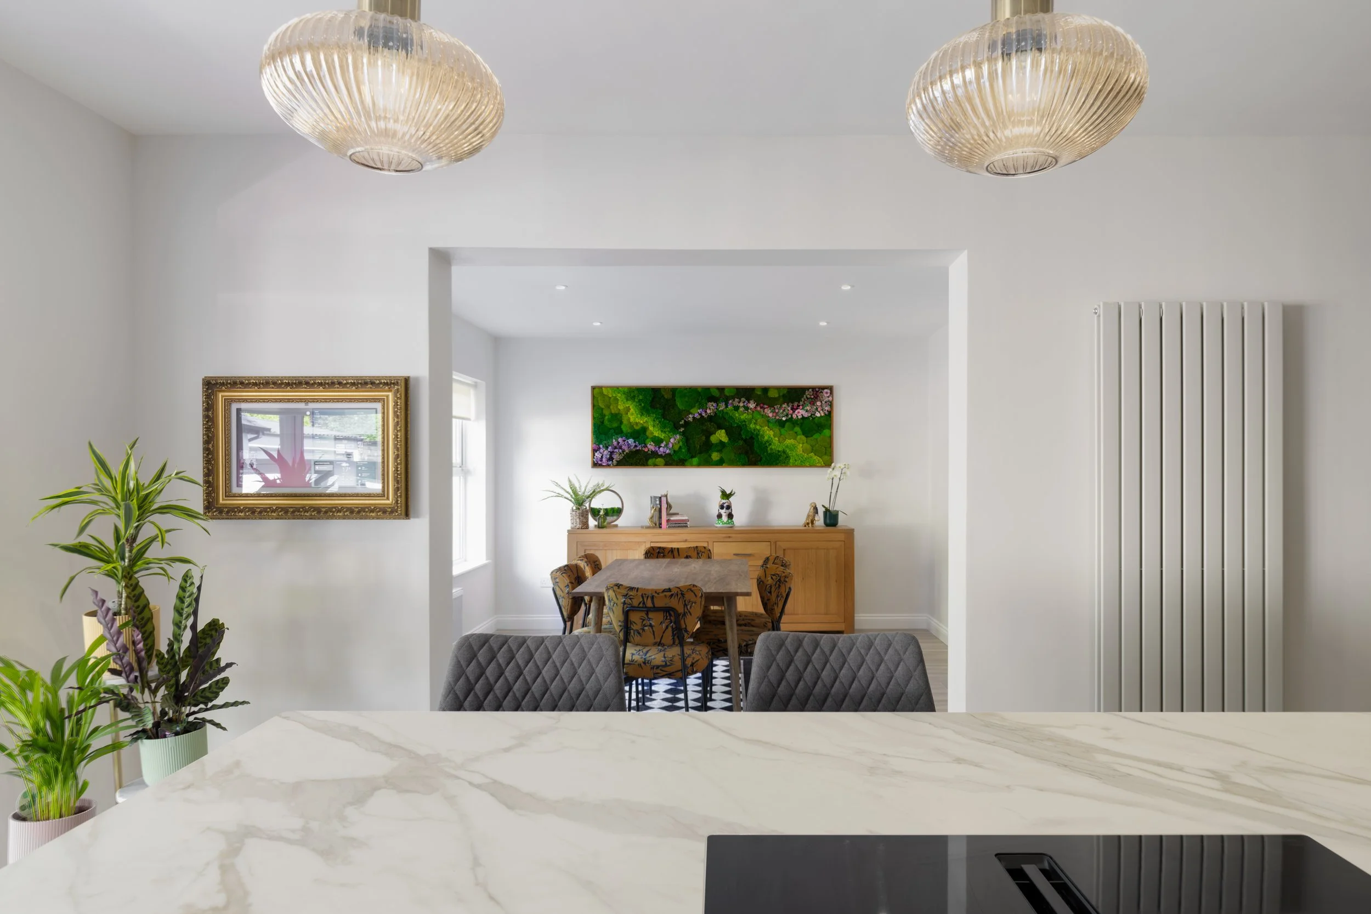
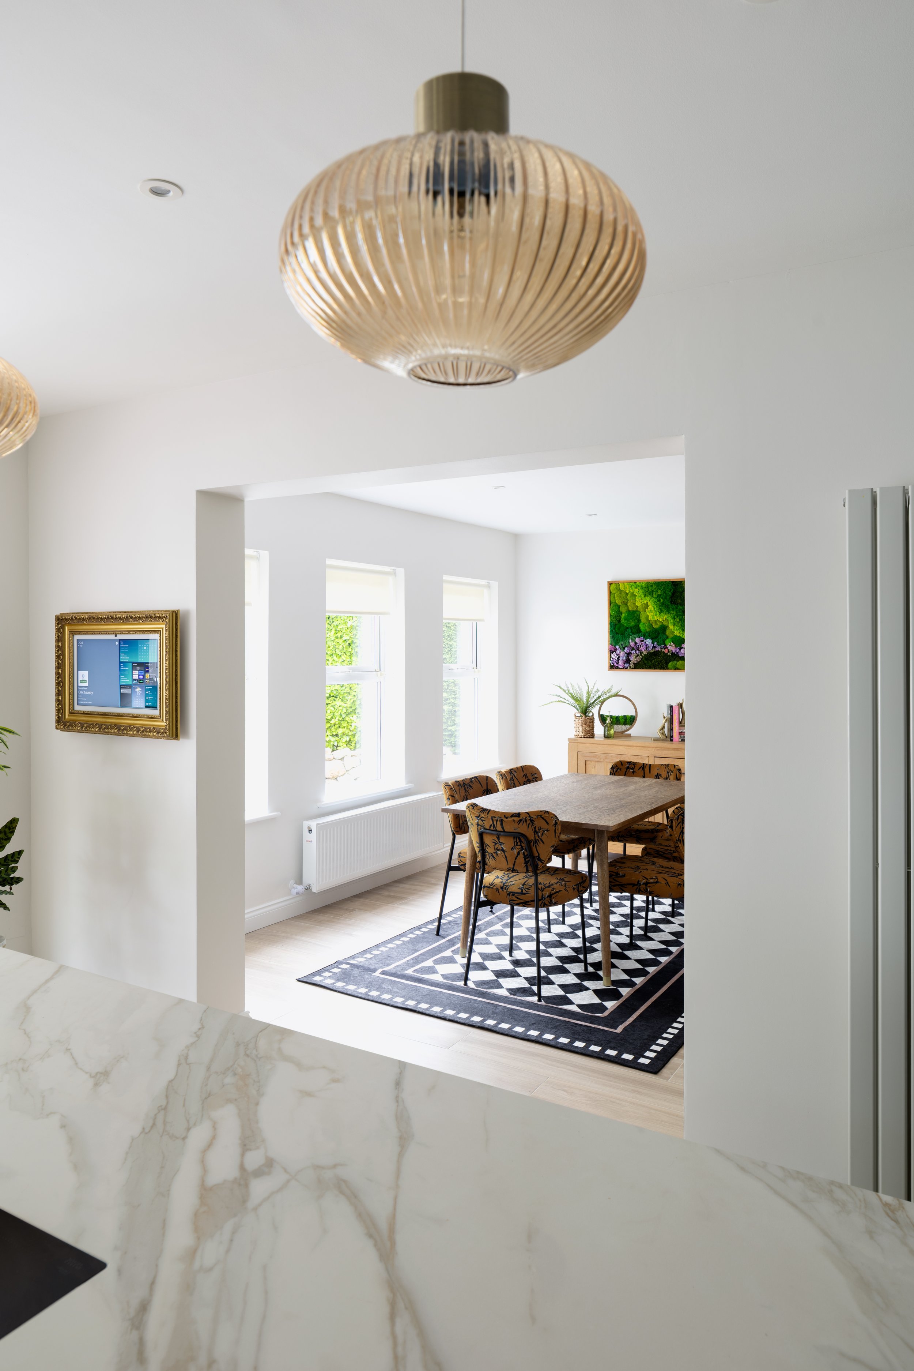
Designed as part of a complete ground-floor remodel of a 1990s home in Kilcoole, Co. Wicklow, this project transformed a previously fragmented layout into a calm, contemporary space with a natural sense of flow.
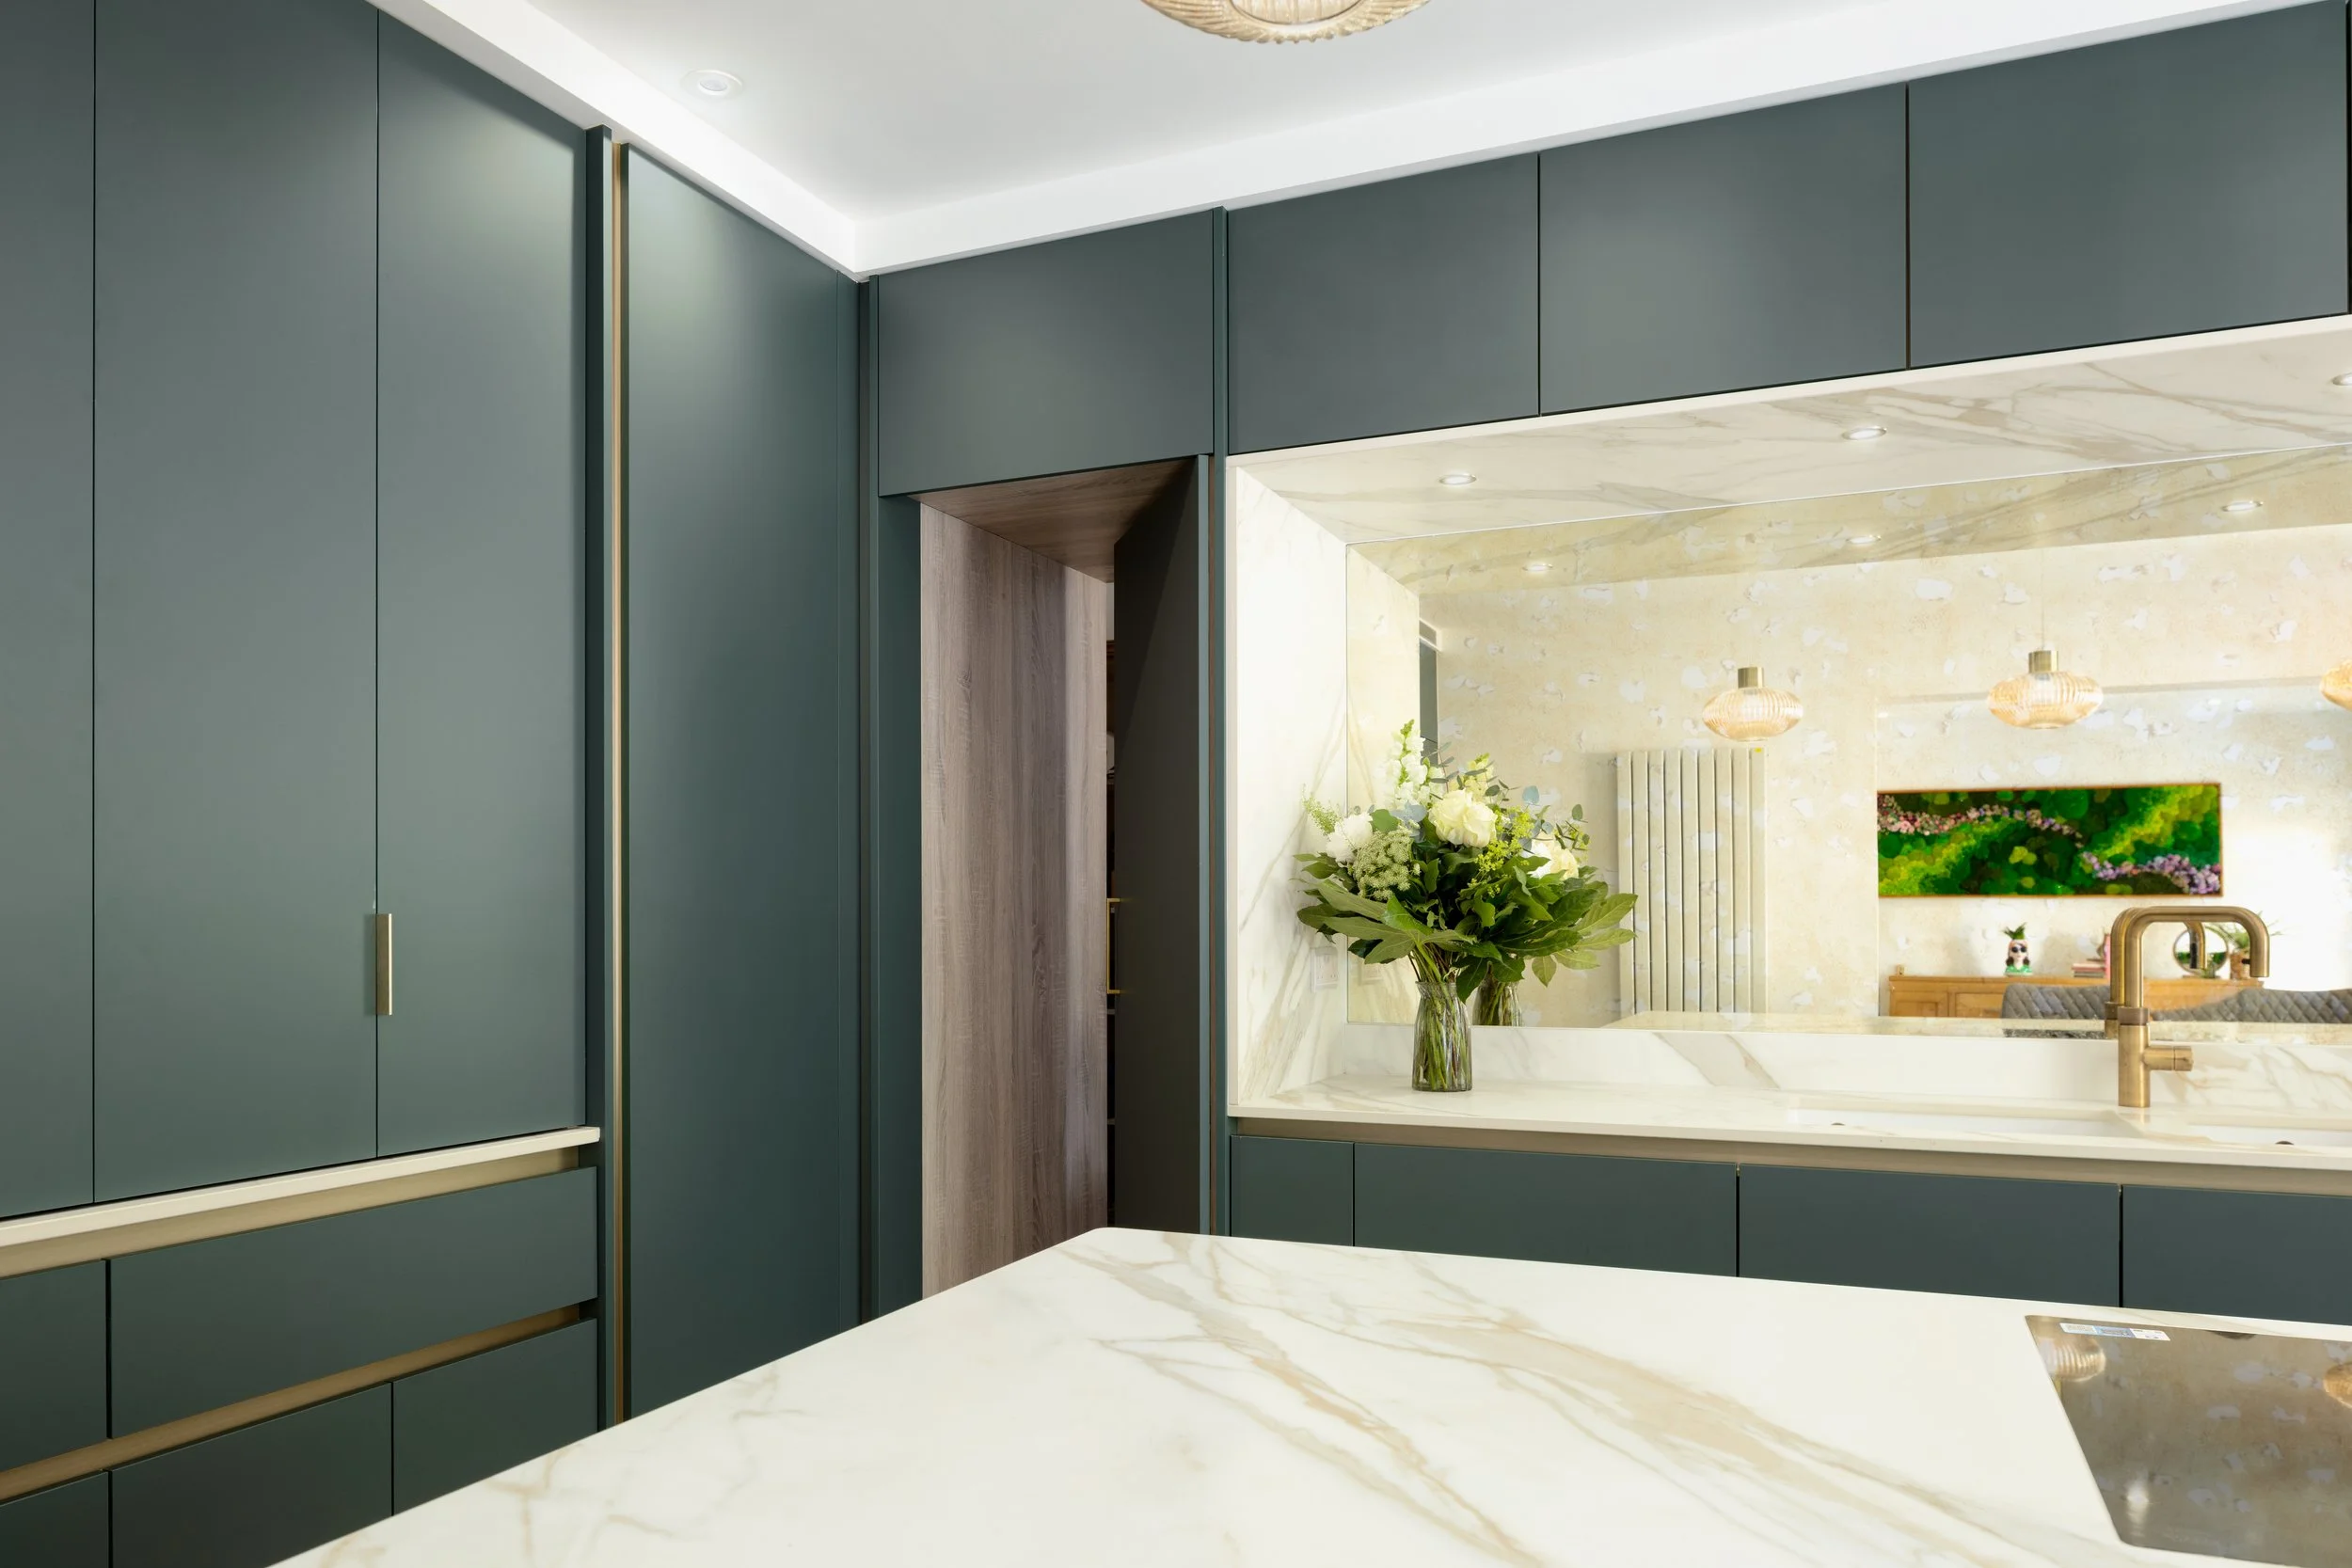
The original ground floor featured multiple internal doors and limited storage. By reconsidering the layout and closing redundant doorways, we created valuable wall space for bespoke cabinetry while improving the connection between each area. Kerwood Design custom designed and crafted the kitchen, concealed utility room and entrance hall storage, creating a cohesive design throughout the ground floor.
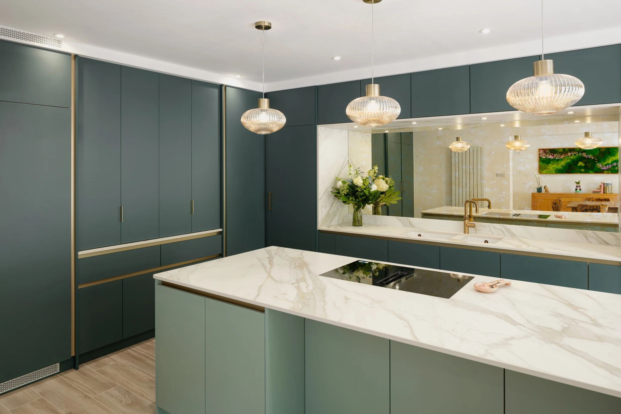
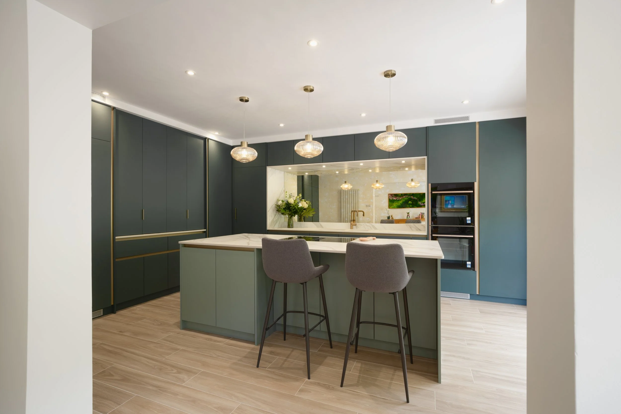
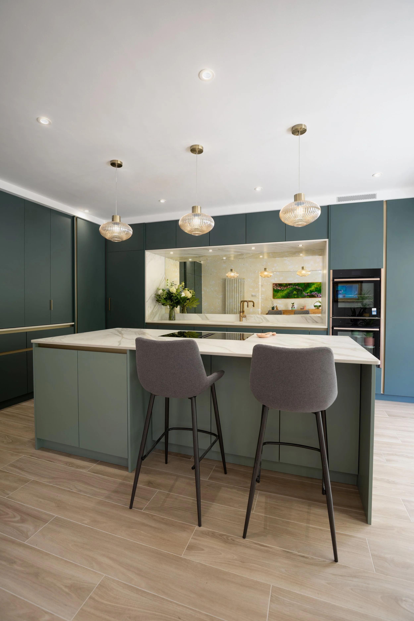
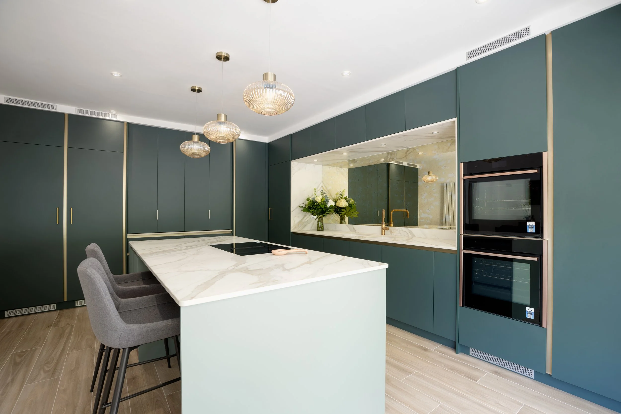
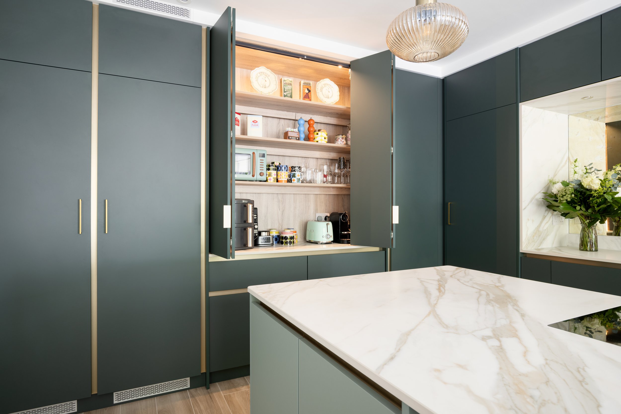
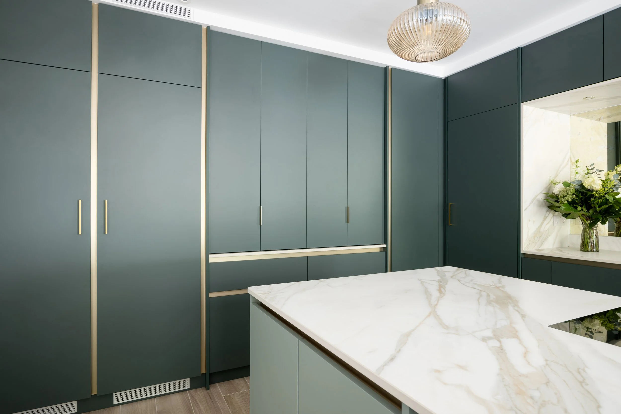
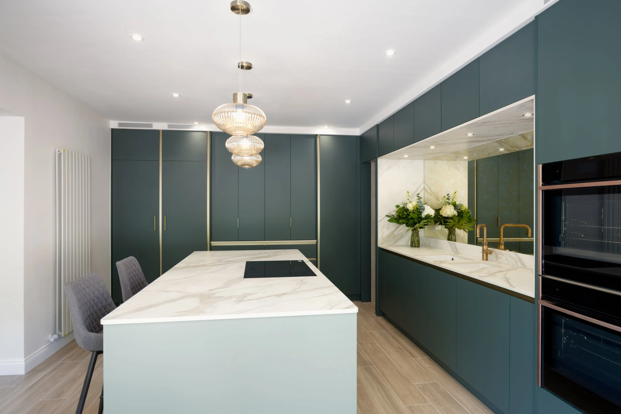
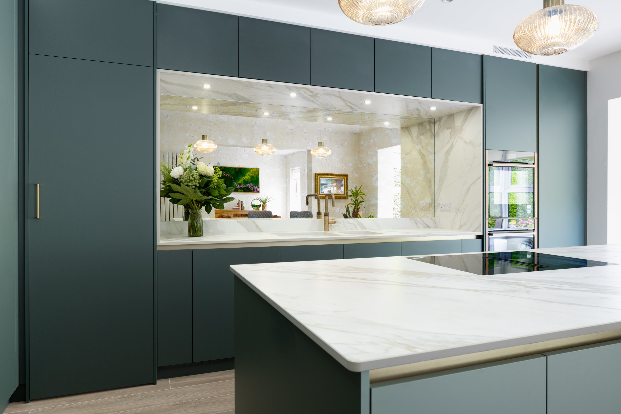
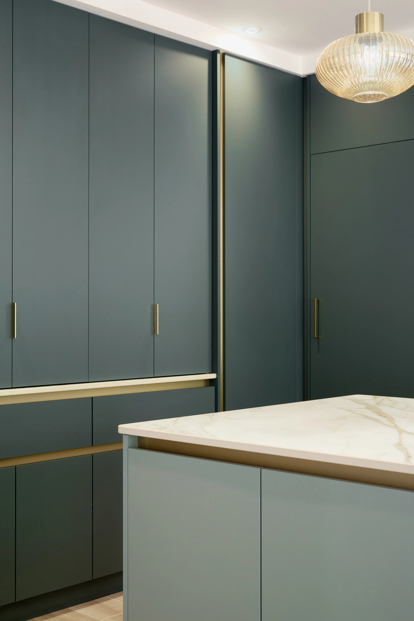
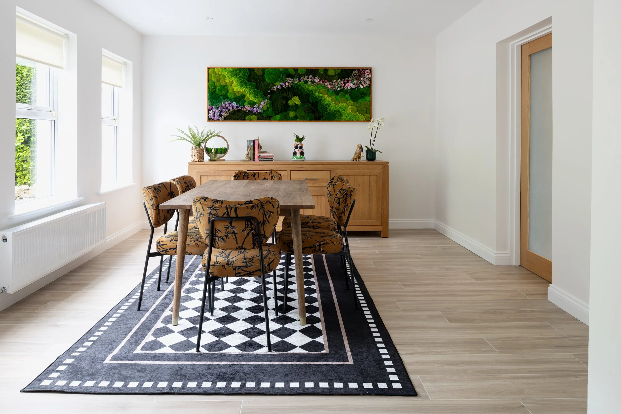
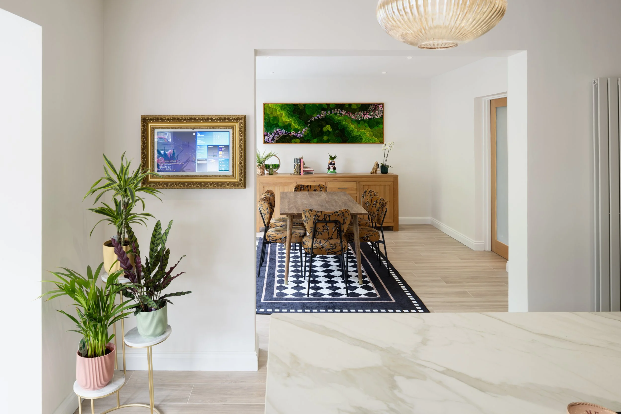
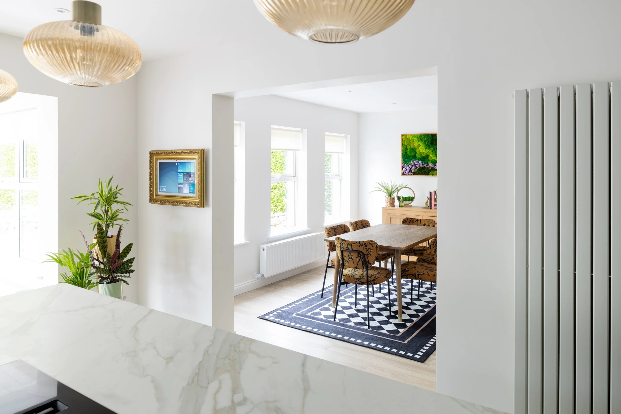
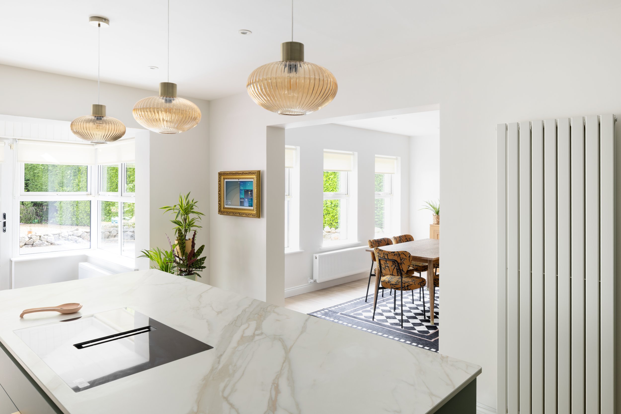
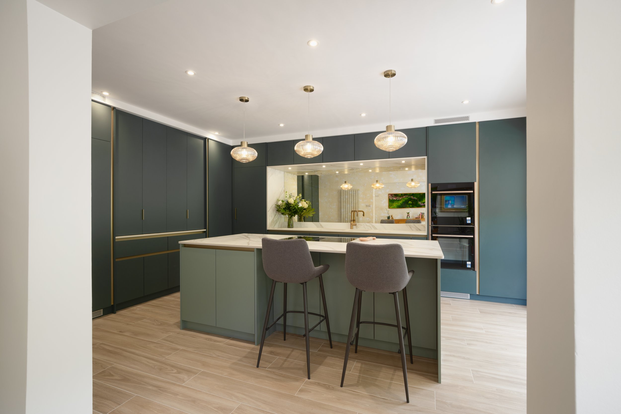
At the heart of the new layout is a contemporary open-plan kitchen and dining space, with a concealed utility room discreetly positioned beyond the kitchen. Cabinetry in rich Woodland Green is balanced by the softer Mist Green island, while brass handles and channel detailing bring warmth to the clean, linear design.
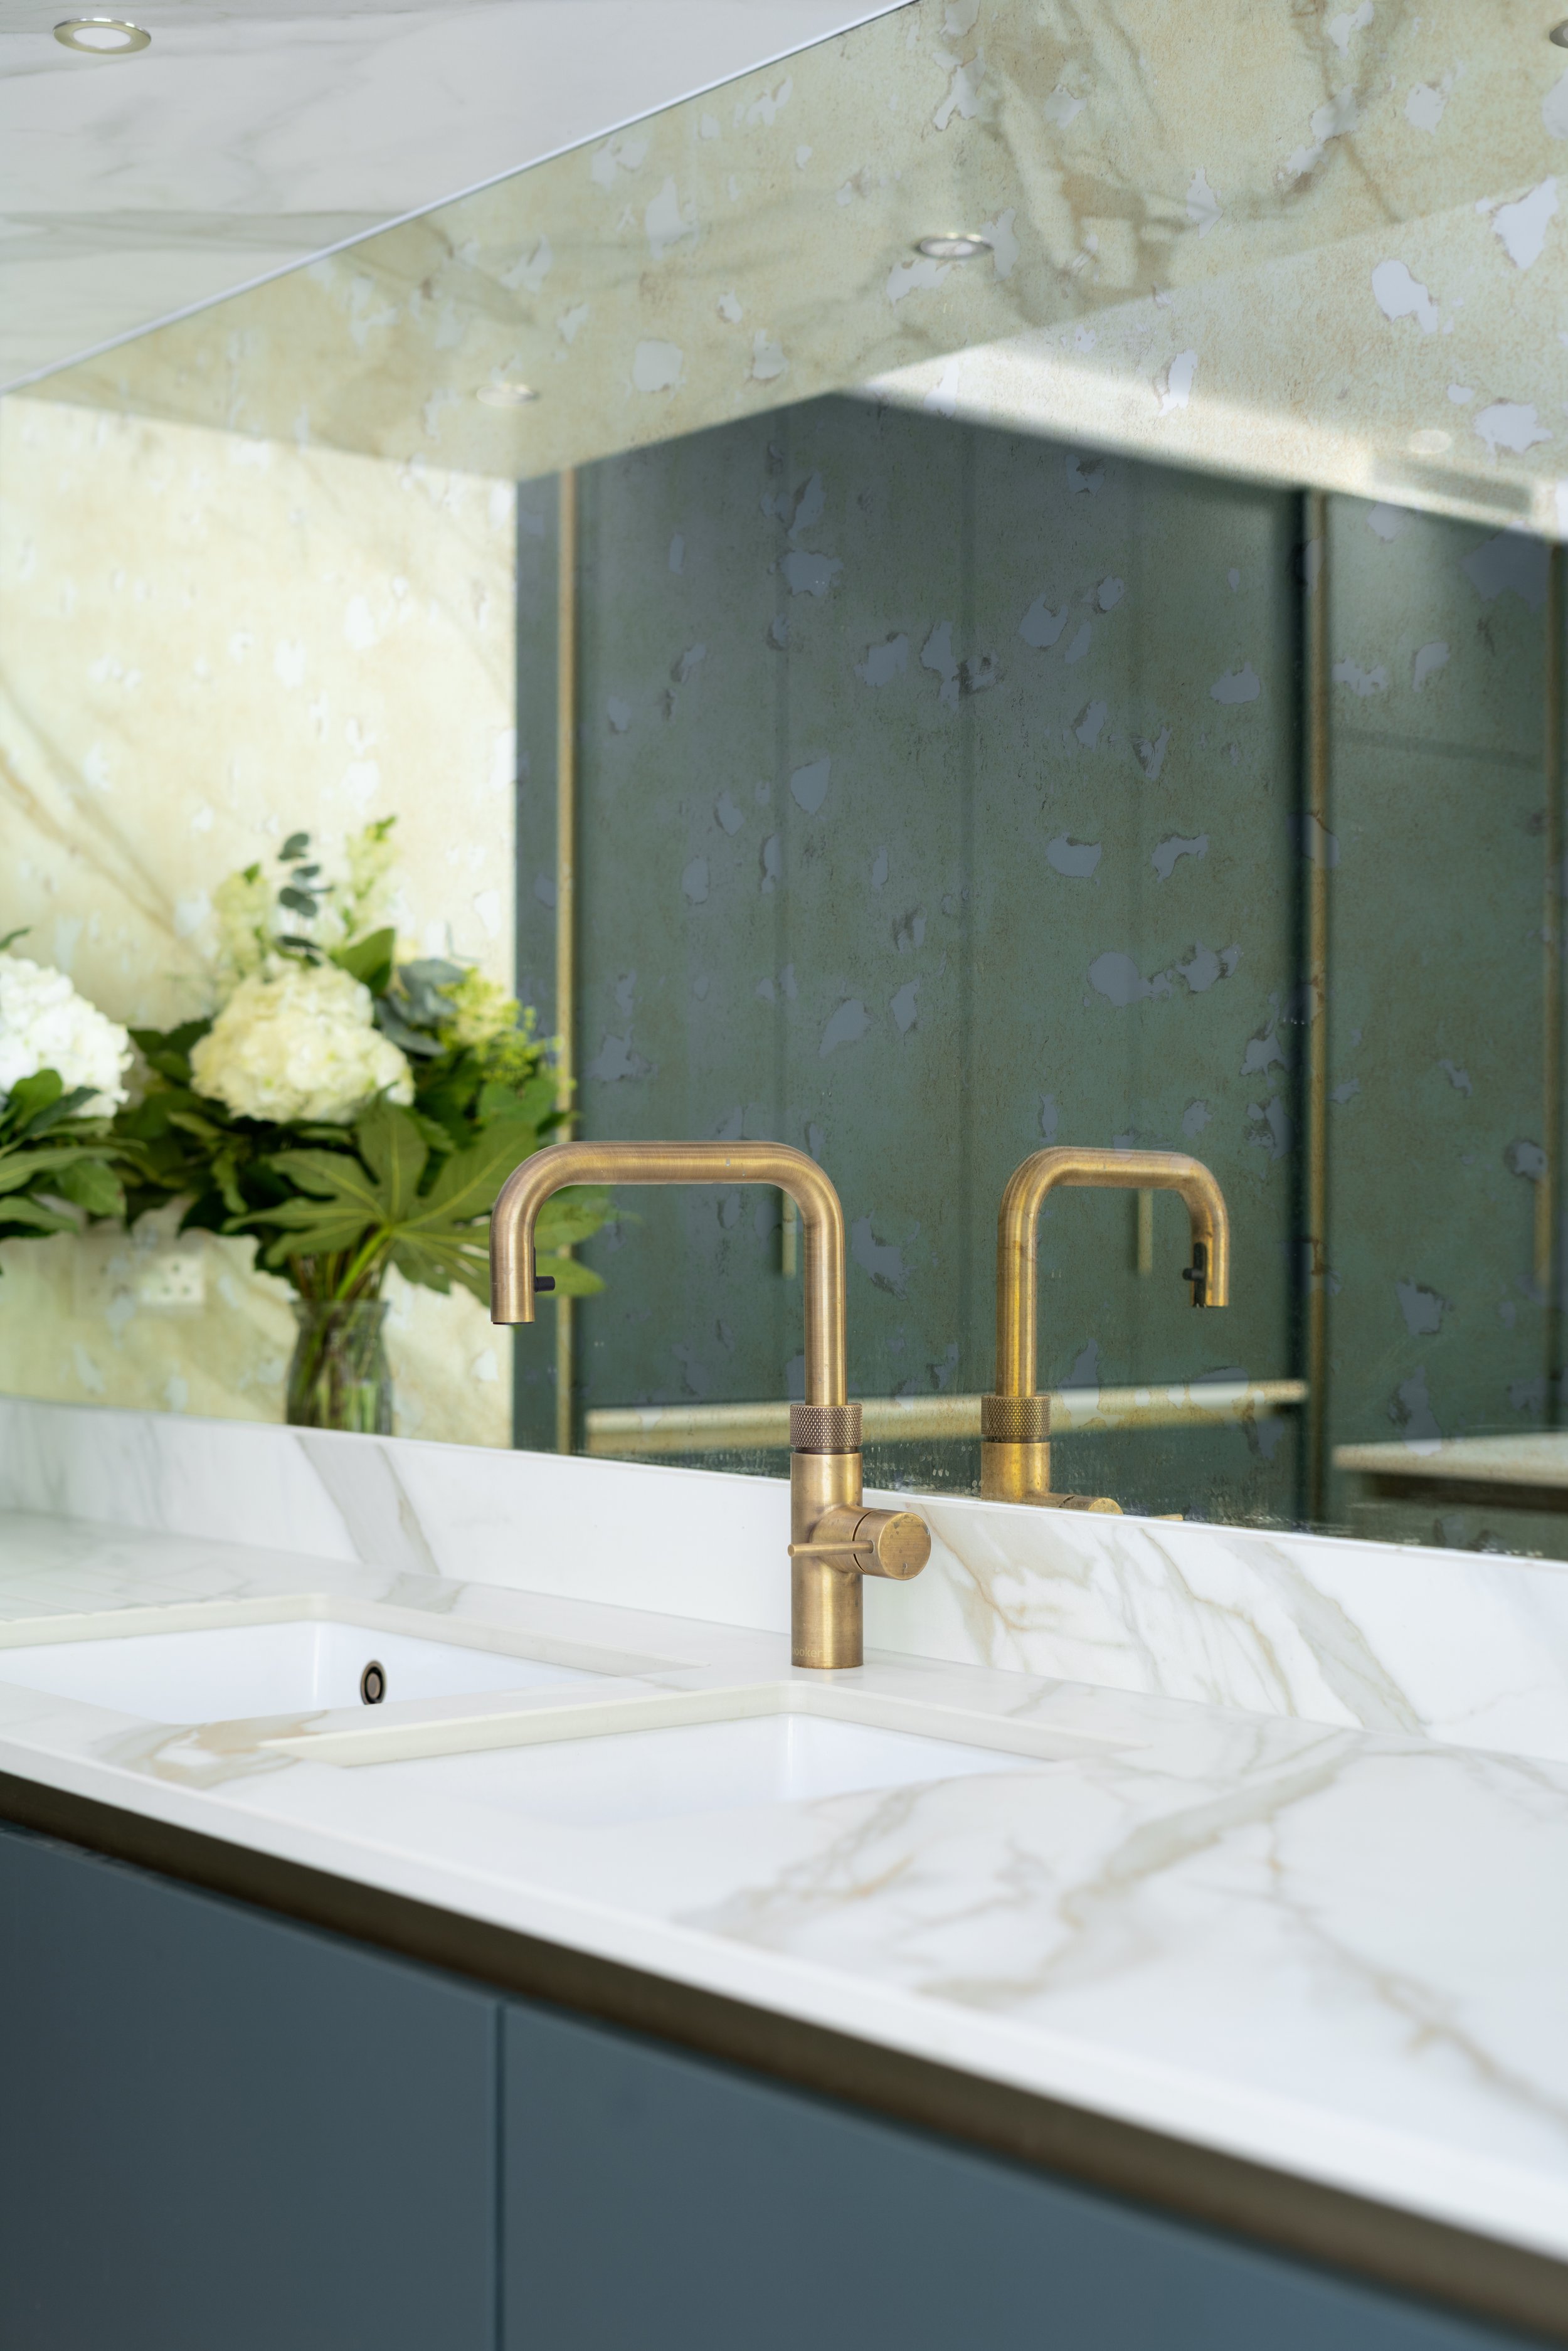
Venato matt porcelain work surfaces introduce the timeless character of marble with the durability and performance of an engineered surface. Patinated brass is echoed in the Quooker tap, creating a considered connection with the cabinetry detailing, while integrated Neff appliances, including Flex ovens with bronze accents, complete the scheme.
The result is a beautifully resolved family home where thoughtful space planning, bespoke storage and carefully layered materials combine to make everyday living feel effortless.